


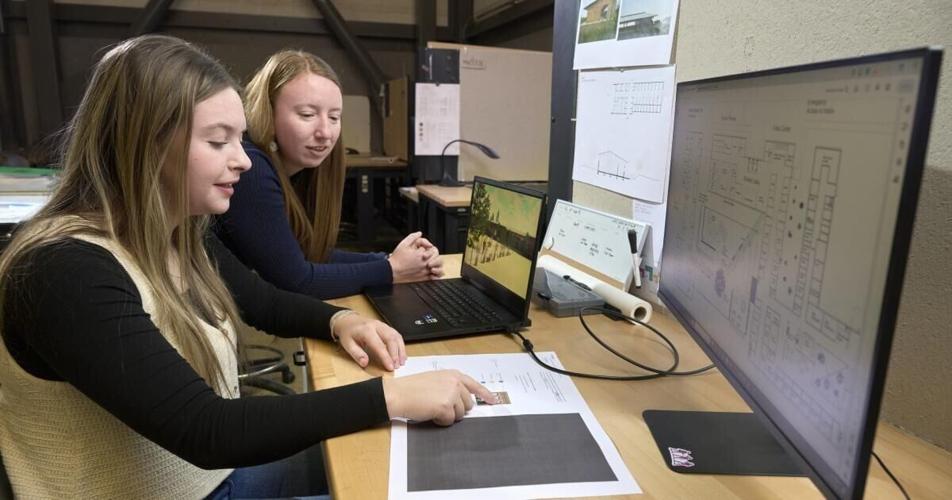
BOZEMAN — Four years as a psychiatric nurse and more than 500 hours of clinical experience through Montana State University have taught Ella McKenzie many lessons — including how to support patients, collaborate with therapists and how architectural design can shape the patient and provider experience.
From her experiences came the inspiration for designing a mental health crisis care center with Jess Newman, a senior environmental design major from Stevensville, for an American College of Healthcare Architects competition. They are two of several MSU students exploring healthcare design in national competitions this fall in a joint effort between the College of Arts and Architecture and the Mark and Robyn Jones College of Nursing. Universities must be invited to compete based on the excellence of their curriculum and past student work.
People are also reading…
“It's a competition, but the thought of being able to create something meaningful that maybe someday could come to fruition and is a much-needed resource gives it a lot of meaning,” said McKenzie, who is completing her final year of MSU’s Doctor of Nursing Practice program with a focus as a psychiatric mental health nurse practitioner. She chose to pursue healthcare after high school when two of her peers in Livingston died by suicide, and she felt there was a lack of mental health resources to turn to.
McKenzie and Newman will be competing to present their work in February at the International Summit and Exhibition on Health Facility Planning, Design and Construction hosted in New Orleans. Other competing universities include Louisiana State University, Prairie View A&M University, Temple University and the University of Texas at San Antonio.
MSU students also competed last year and received an honorable mention for their redesign of Phillips County Hospital in Malta.
“Interdisciplinary design and approaches can address a lot of challenges that we have in care delivery in Montana,” said MSU nursing professor Elizabeth Johnson, who co-advises the students and is president of the Nursing Institute for Healthcare Design. “By starting with students, we're preparing generations to not only be more agile, but to be those leaders that we'll need in the future for our care delivery, demonstrating that this model not only is viable, but it's something that thrives here.”
This year's competition tasks teams with designing a mental health crisis care center for students on their university campuses using an unlimited hypothetical budget and a list of services they must include. Newman and McKenzie designed a one-story building for the heart of campus that would provide access for emergency vehicles. The building uses sustainable materials to reduce its carbon footprint, such as mass timber beams and a sunken rain garden that filters stormwater runoff.
The center includes courtyards, a communal kitchen and an equine therapy center for patients to connect with the outdoors and each other, said Newman, who added that the competition opened her eyes to possible career paths once she earns a master’s degree in architecture. She and McKenzie spoke with providers at MSU’s Student Wellness Center during their research process.
“We talked about how institutional some of these facilities can feel, just very cold, clinical spaces,” Newman said. “We really wanted to destigmatize access to mental health facilities and create something that was very welcoming and accessible for people on campus.”
While the competition is meant for architecture programs without healthcare design programs, MSU has earned national recognition this fall among universities with dedicated programs as well, said Jordan Zignego, the students’ co-adviser and assistant professor of architecture. In October, senior environmental design students traveled on full scholarships to New Orleans and competed in a design exercise at the American Institute of Architects’ Healthcare Design Expo and Conference.
They had two days to design a pediatrics facility, incorporating feedback they received from professional architects midway through the challenge. Their Open Door Family Health Hub included a lab, pharmacy and cafeteria, as well as an outdoor space with tunnels and curved structures where children could play.
Students Cody Church, Ninel Gutierrez, Alexi Sparrow and Kai Tillack created the design and received a certificate for their work. They competed alongside Kent State University, Texas A&M University and the University of Tennessee at Knoxville.
“It was really enjoyable to watch the students because they got to look at play and children's milestones as a way of healing and connecting with the community,” Johnson said. “There’s a lot of synergy between STERIS [the competition] and what we're doing now, which is having students use their lived experiences to create and design and connect with other areas in the country on topics that maybe they're not familiar with.”


